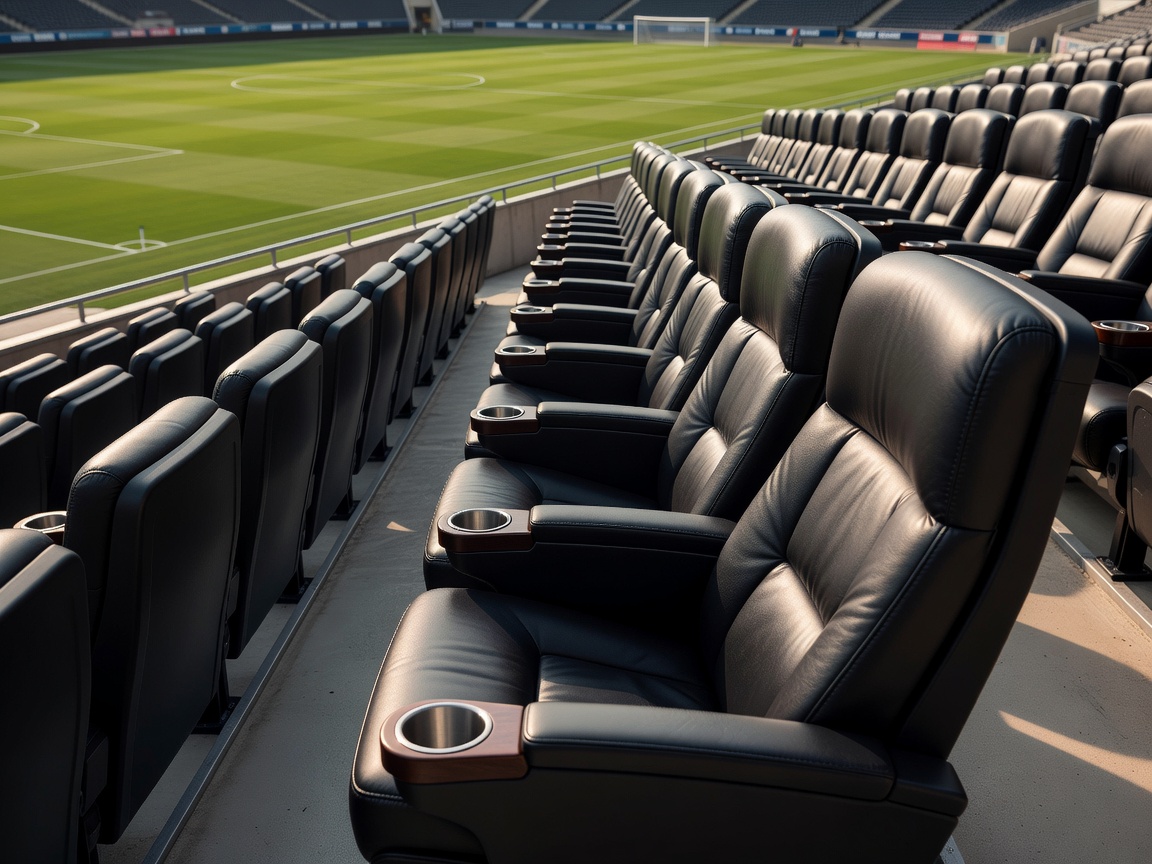
The Moment of Sporting Truth
You can experience the finest champagne, savour exceptional tasting menus, and receive polite greeting smiles at VIP reception doors; however, when the opening whistle blows, the entire quality of a hospitality package converges on a single square meter of stadium terrace: your seat.
In conventional stadium seating, spectators often endure cramped plastic bucket seats with narrow 45-centimeter spacing, minimal knee clearance, and restricted views whenever someone in front stands up. In contrast, dedicated hospitality terraces are calculated with rigorous architectural precision to provide unobstructed vision, physical relaxation, and acoustic involvement.
Sightlines and C-Value Mathematics Explained
Stadium architects assess viewing quality using a formula known as the "C-Value" (Sightline Clearance Value). It measures the vertical distance between a spectator’s sightline and the eye of the person seated directly ahead of them:
- C = 60mm: Basic acceptable visibility; guests must frequently crane their necks when play moves toward the near sideline.
- C = 90mm: Standard modern tier geometry; clear views of the center pitch with occasional interference during set pieces.
- C = 120mm+: The gold standard for hospitality tiers; pristine, completely uninterrupted views over the heads of spectators in front, regardless of their height.
Hospitality seating blocks are almost invariably engineered with steep, elevated rake profiles that hit C-120 ratings or higher. This guarantees that whether a winger is sprinting down the touchline directly beneath you or the goalkeeper is deflecting a ball at the far corner flag, your sightline remains clean and direct.
Tier Comparison: Elevation vs. Intimacy
One of the most frequent dilemmas when booking hospitality packages is choosing between pitch-side proximity and elevated mid-tier vantage points:
| Terrace Level | Elevation Angle | Acoustic & Visual Experience | Ideal For |
|---|---|---|---|
| Pitch-Level Dugout Club | 0 to 5 degrees | Hear players call commands and coach shouts; incredible speed perception, but low tactical depth. | Enthusiasts seeking adrenaline, tactile closeness, and star-player proximity. |
| Tier 1 Club Sideline | 15 to 22 degrees | Superb balance of energy and visibility; intimate feeling with full-field peripheral awareness. | All-round corporate hospitality, combining match excitement with clear viewing. |
| Mid-Tier Balcony (Boxes) | 28 to 34 degrees | Tactical overview; perfect vision of team formations, passing lanes, and space utilization. | Discerning tactical followers and executive groups desiring pristine viewing. |
Physical Comfort: Weather Protection and Heating
Winter fixtures in cold-weather regions can quickly undermine an otherwise delightful hospitality afternoon if seating comfort has been neglected. Premium stadium hospitality terraces incorporate specific engineering solutions to protect guests:
- Integrated Seat Warmers: Micro-filament electric heating built into the seat base and lumbar cushion, keeping guests comfortably warm even when temperatures hover near freezing.
- Overhead Radiant Heaters: Gas or electric radiant elements mounted beneath the cantilever roof overhang, creating a subtle thermal envelope across executive rows.
- Generous Tread and Width: Wider 55 to 60-centimeter armchairs paired with generous 90-centimeter legroom, allowing guests to step past without forcing others to stand up.
- Deep Cantilever Coverage: Careful acoustic roof positioning ensures that driving rain and sleet miss hospitality tiers, while funneling the crowd's vocal cheers downward to intensify the atmosphere.
Access and Transition Speed
The final hallmark of thoughtful hospitality seating is the speed of transition. The doorway linking the hospitality lounge to the seating bowl (known as the vomitory) should feature automated draught-reducing acoustic air curtains and wide double doorways. Being able to transition from your dining table to your match seat in under sixty seconds allows you to savor pre-game discussions until the ceremonial walkouts begin.
Need Insight on Specific Stadium Seating Blocks?
We review venue sightline diagrams, C-value ratings, and roof overhang lines to ensure your tickets deliver flawless match visibility.
Request Seating Analysis